
Nordwest Zentrum Garbsen
The Nord West Zentrum property in Garbsen was originally built in 1985 as a hypermarket with an adjoining home improvement store. Designed as a classic retail park area alongside numerous green spaces, it is part of Garbsen's „Neue Mitte“ (New Centre) and plays an essential supply function.
This location advantage was used as a basis for planning the refurbishment. In close coordination with the city of Garbsen, a new tenant layout and a new, modern facade were designed for the property. The goal was to create attractive retail spaces and an architecturally appealing exterior design.


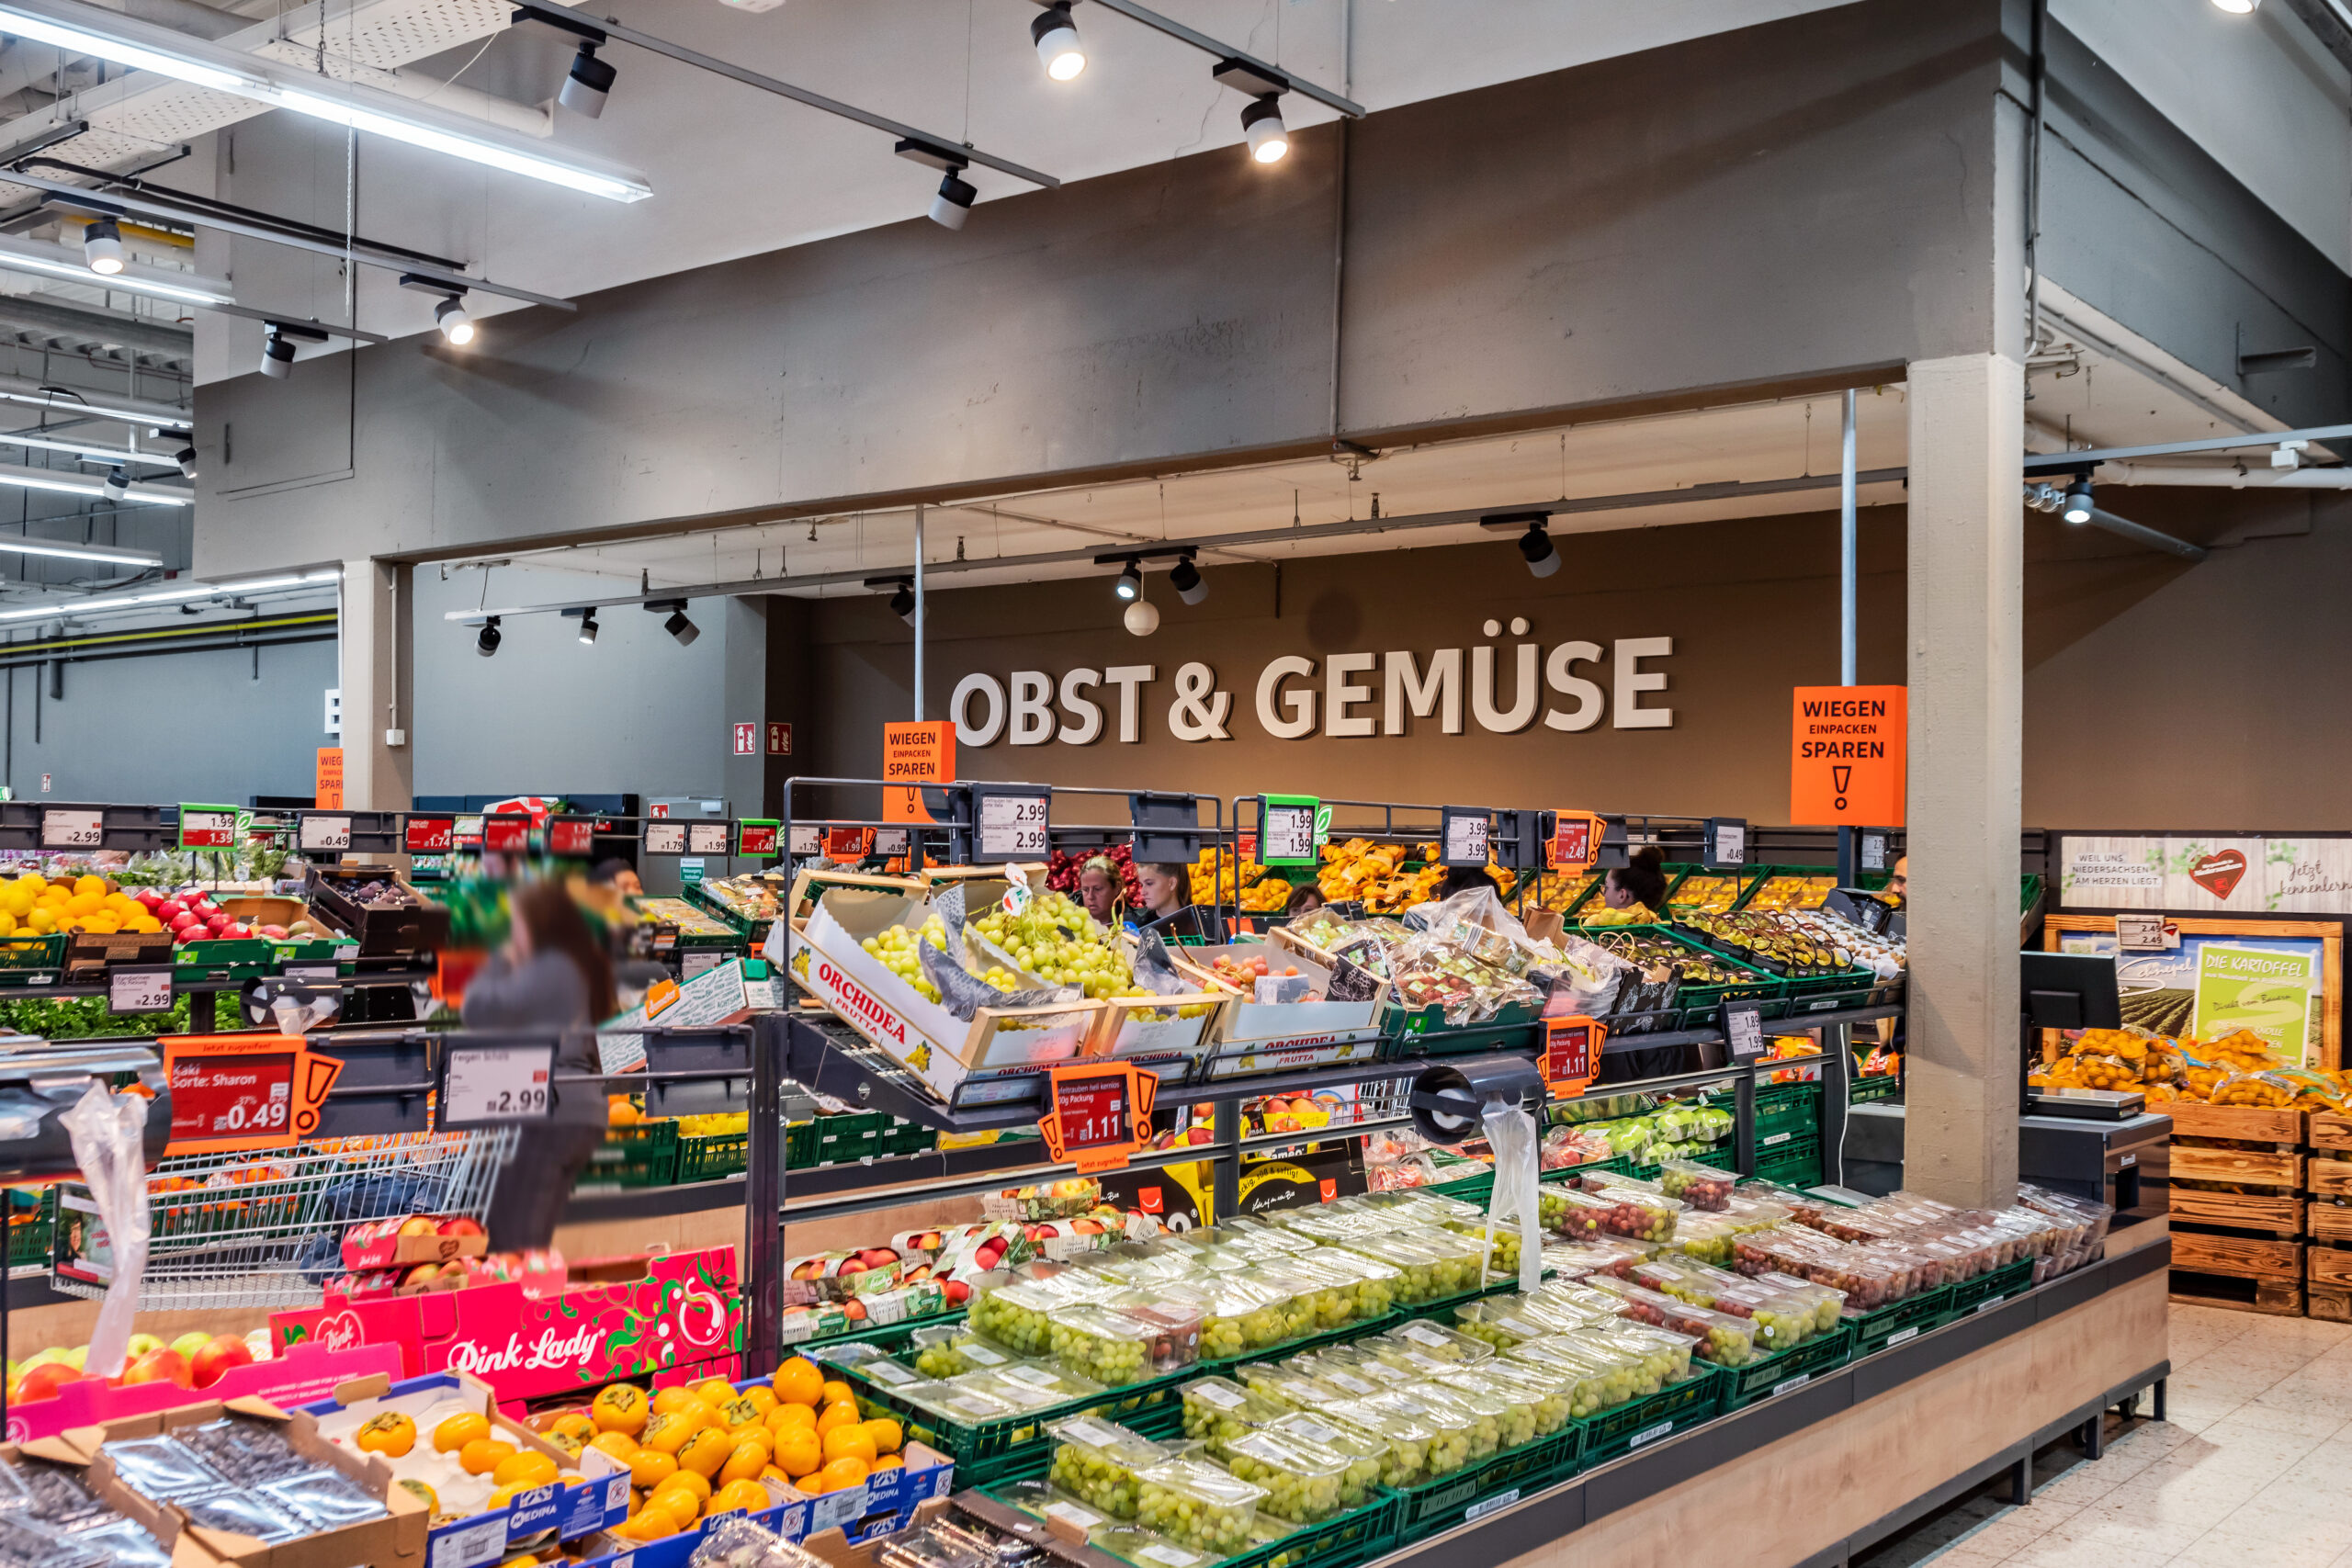

Based on the existing retail concept and a survey of local residents, the Hahn Group developed a tenant concept tailored to the location. The idea was for the anchor tenant, real, to focus on only one part of the building, while making the remaining space available to new tenants. With dm-drogerie, Siemes Schuhcenter, and TK Maxx, the Hahn Group successfully attracted well-known tenants to the location. As part of the new space allocation, Ernsting’s family was also relocated and expanded. With the new product ranges of textiles, shoes, and drugstore items, the retail park represents a meaningful extension of Garbsen's city center.
Before-and-After
Impressions
 0/ 0
0/ 0
Quality of stay



The renowned architectural firm Tchoban Voss has developed an attractive facade solution for the property. Through cladding and framing with expanded metal, supported by lighting effects, the building presents an exciting appearance and invites visitors to shop. The facade design incorporates the entrance areas and highlights them. This creates an arcade effect that enhances the quality of stay and the overall aesthetic.
In the outdoor facilities, parent-child parking spaces close to the entrance were created among the 800 parking spots, allowing for convenient getting in and out. The aging shopping arcade received a new, modern canopy. A new public square that invites visitors to linger was created between the building structures. This is spanned by a large canopy that emphasizes the new square and focuses external perception on this area. A bee pasture was integrated into the outdoor facilities.
USPs
- Attractive mix of uses, tailored to local needs
- Expanded metal facade as an attractive appearance
- Involvement of the population and the municipality in planning measures
- Canopy for the entrance area
- Modernization of the mall areas
- Installation of free electric vehicle charging stations
Space allocation plan